GAUR CITY 2 Greater Noida (Extension)
Gaur's Residential Project | 2, 3, 4 BHK Apartments1st, 4th, 5th, 6th, 10th, 11th, 12th, 14th & 16th Avenues

Developer Overview
Gaursons is one of the well-known developers in the area of Real Estate. It has arise with a number of housing & commercial projects to make the client happy as per as their requirments. With the same trust and dream the Gaursons Group has launched GaurCity-2 Noida Extension with all the ultra modern facilities and built in easy conveniences. The organization believes in the high quality supervision and making confident that the persons should get importance for their deals.
Gaur City 2 Noida Extension Overview
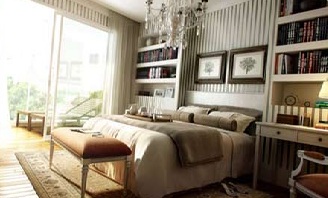
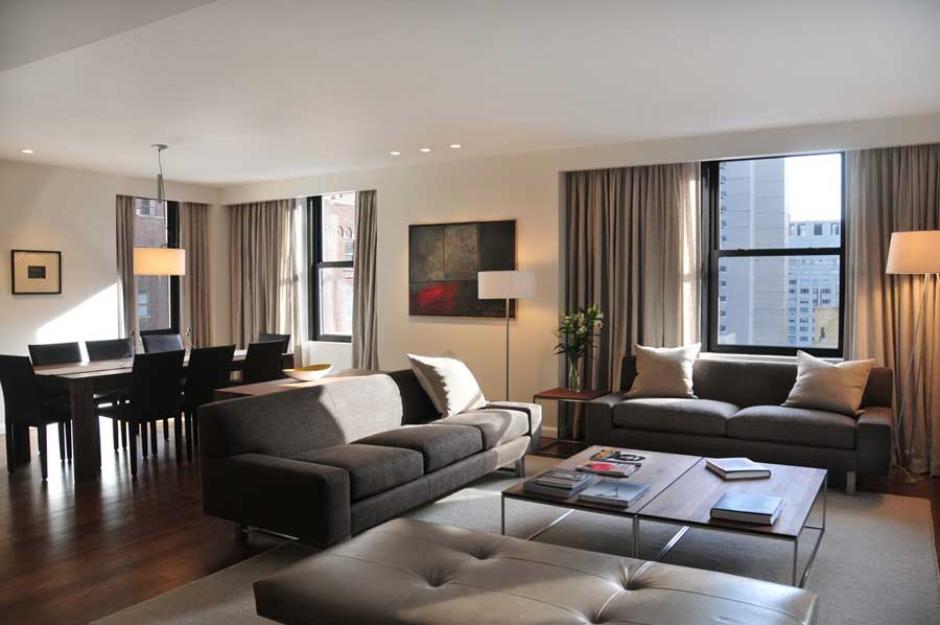
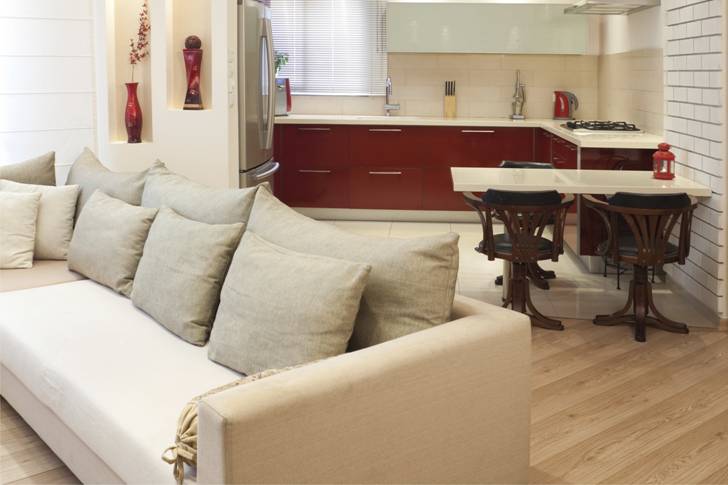
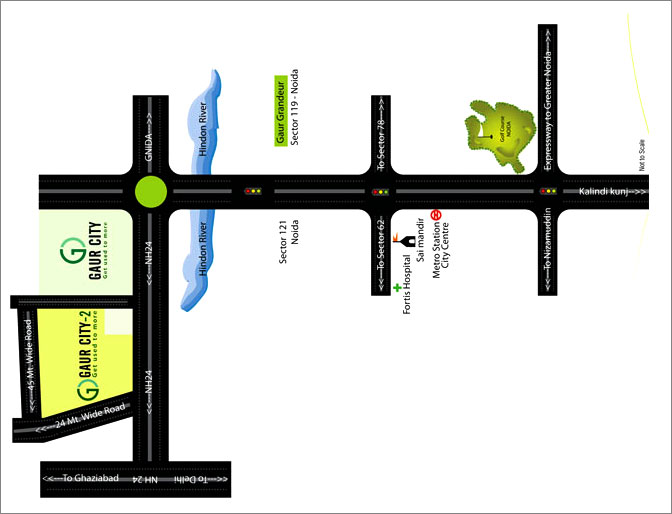
Gaur City 2 provides the opportunity to the customers to make beginning of the luxurious life with all the modern amenities and services. This projects provides 2, 3, 4 BHK Apartments with the size ranges from the 1055 sq ft to 1900 sq ft. The projects focuses on the key features like connectivity, which is at the distance of 1 km from the national Highway 24, 11 km from the kalindi kunj and last but not the least 7 km from the Noida City Centre Metro Stations and due this sort of reasons the Residential Projects Gaur City-2 is in great demand by the customers. The projects also posses’ amenities like Gym, Swimming Pool, Cafe, Club Area, Kid’s play area and many more.
After completed successfully Gaur City Noida Extension, Gaur Builder is coming up with a latest project it has combination of landmark township, shops, offices, restaurants in Gaur City -2 Greater Noida west.
In Gaur City 2, a sign to become high level for all upcoming real estate developments, Gaur City 2 Noida Extension, spread over 130 acres, is a superior combination of high living ensconced not only by the greenery but also the most recent facilities such as multiplex, stadium, Olympic size swimming pool, hotels, hospitals and schools among others. Rarely an opportunity like this present itself twice.
An opportunity to own a city on buying an apartment. and the opportunity is here for the second time in the name of Gaur City 2 Noida Extension. If you missed out this opportunity earlier, you can grab it now. That's not all, the best part is the prices, which are extremely affordable. so don't delay this time and own your dream home in dream settings. Or should we say own a township.
Gaur City 2 - Specification
| FLOORING |
|
| WALL & CEILING FINISH |
|
| KITCHEN |
|
| TOILETS |
|
| DOORS AND WINDOWS |
|
| ELECTRICAL |
|
| TV & TELEPHONE |
|
NOTE :-
- The colour and design of the tiles and motifs can be changed without any prior notice
- Variation in the colour and size of vitrified tiles/granite may occur
- Variation in colour in mica may occur
- Area in all categories of apartments may vary up to ± 3% without any change in cost. However, in
case the variation is beyond ± 3%, pro-rata charges are applicable.

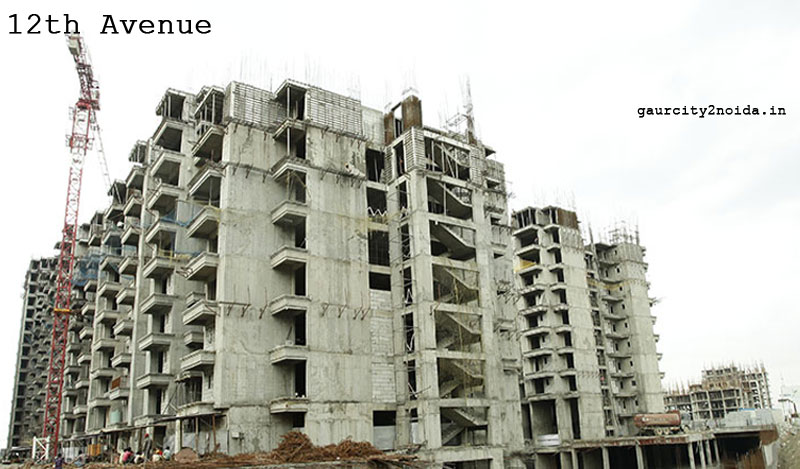
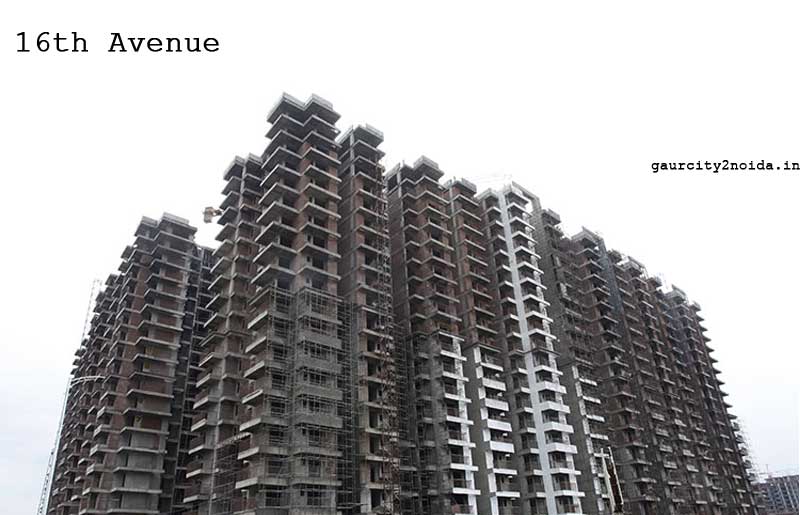
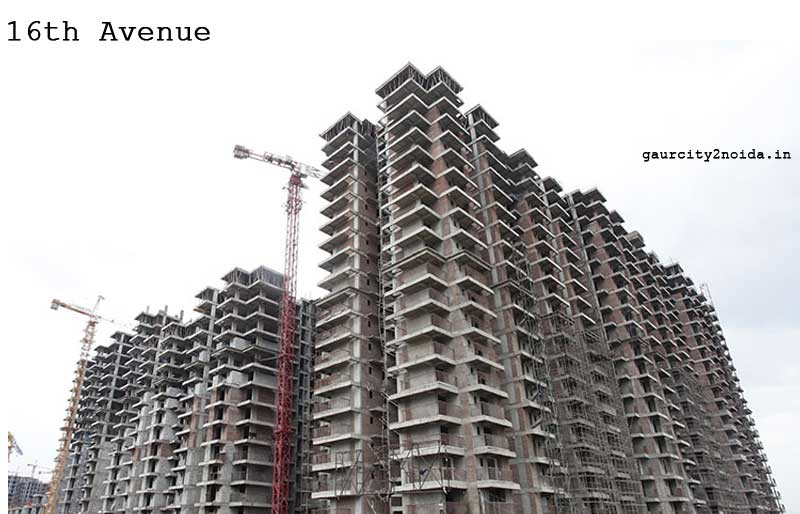
Gaur City 2 - Construction Update
Construction Update as on June, 2014
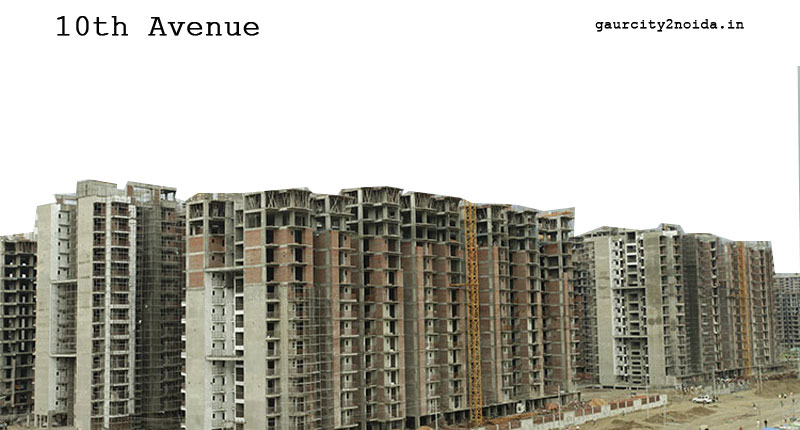 |
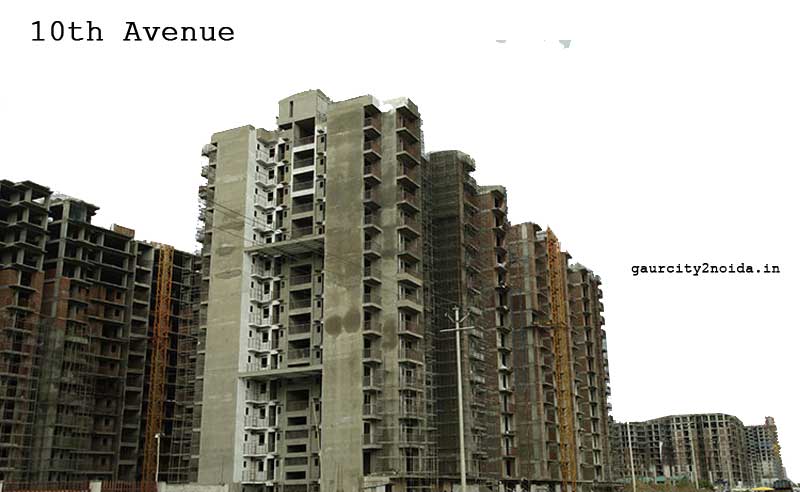 |
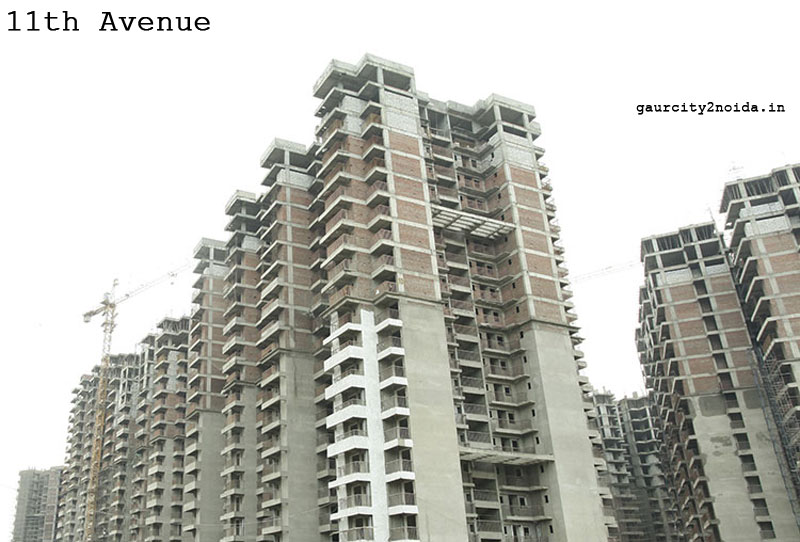 |
| 10th Avenue: June, 2014 | 10th Avenue: June, 2014 | 11th Avenue: June, 2014 |
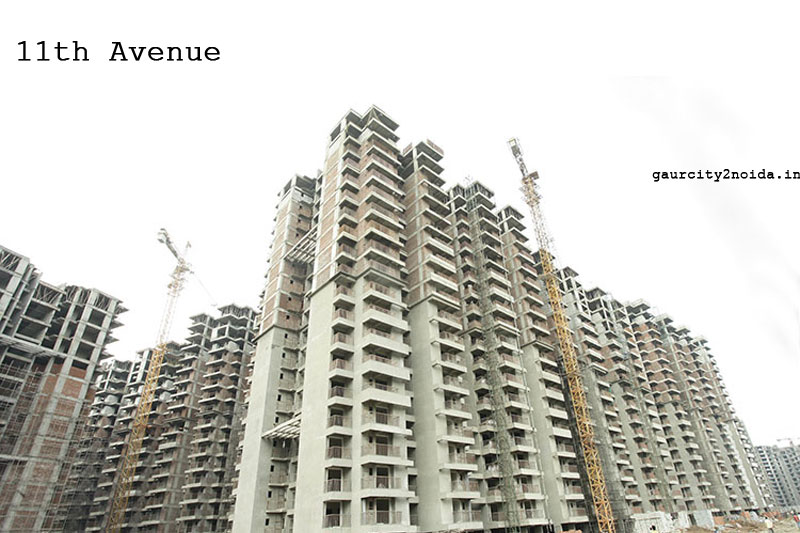 |
 |
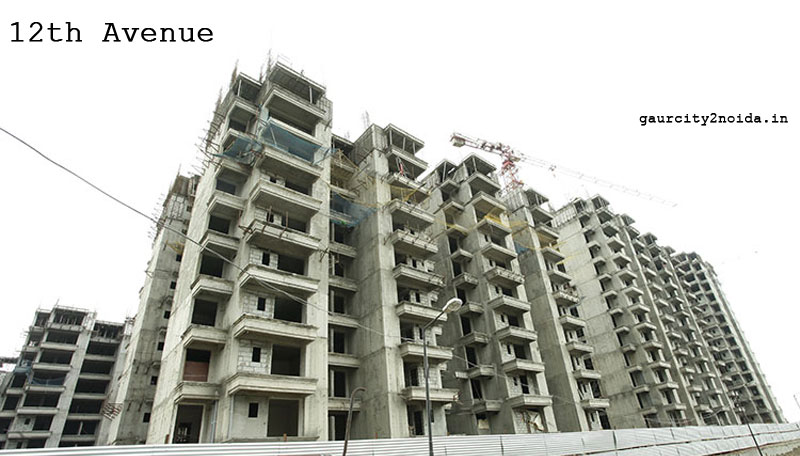 |
| 11th Avenue: June, 2014 | 12th Avenue: June, 2014 | 12th Avenue: June, 2014 |
 |
 |
|
| 16th Avenue: June, 2014 | 16th Avenue: June, 2014 |
Gaur City 2 - Features & Aminites
Gaur City 2 - Price List
|
|||||||||||||||||||||||||||||||||||||||||||||
Gaur City 2, 12th AVENUE Price List |
|||||||||||||||||||||||||||||||||||||||||||||
|
|||||||||||||||||||||||||||||||||||||||||||||
| FLEXI PAYMENT PLAN | |||||||||||||||||||||||||||||||||||||||||||||
|
|||||||||||||||||||||||||||||||||||||||||||||
| GAUR CITY 12 AVENUE HIGHLIGHTS : | |||||||||||||||||||||||||||||||||||||||||||||
|
|||||||||||||||||||||||||||||||||||||||||||||
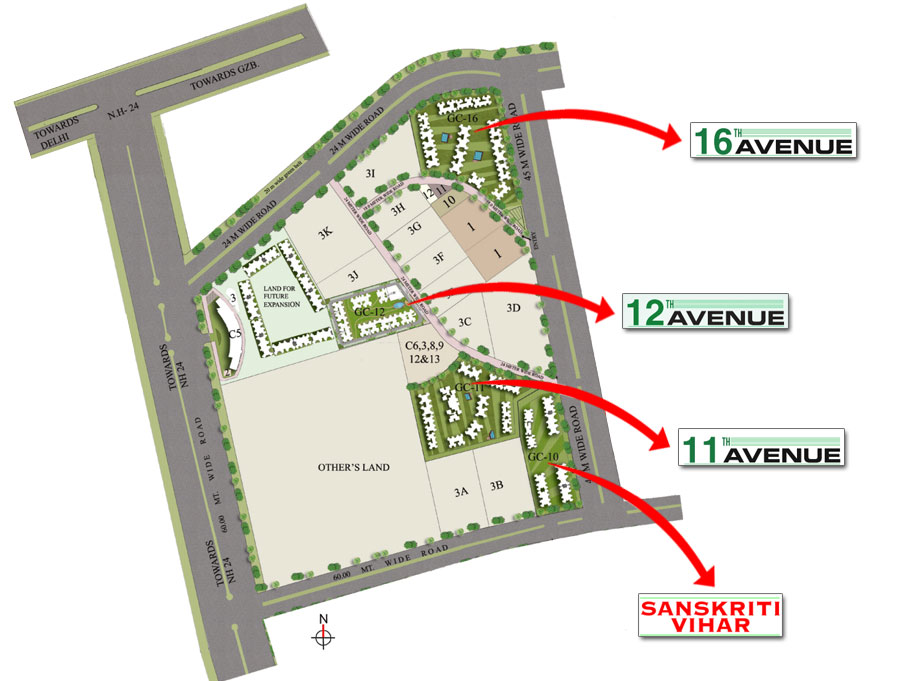
Gaur City 2 - Master Plan
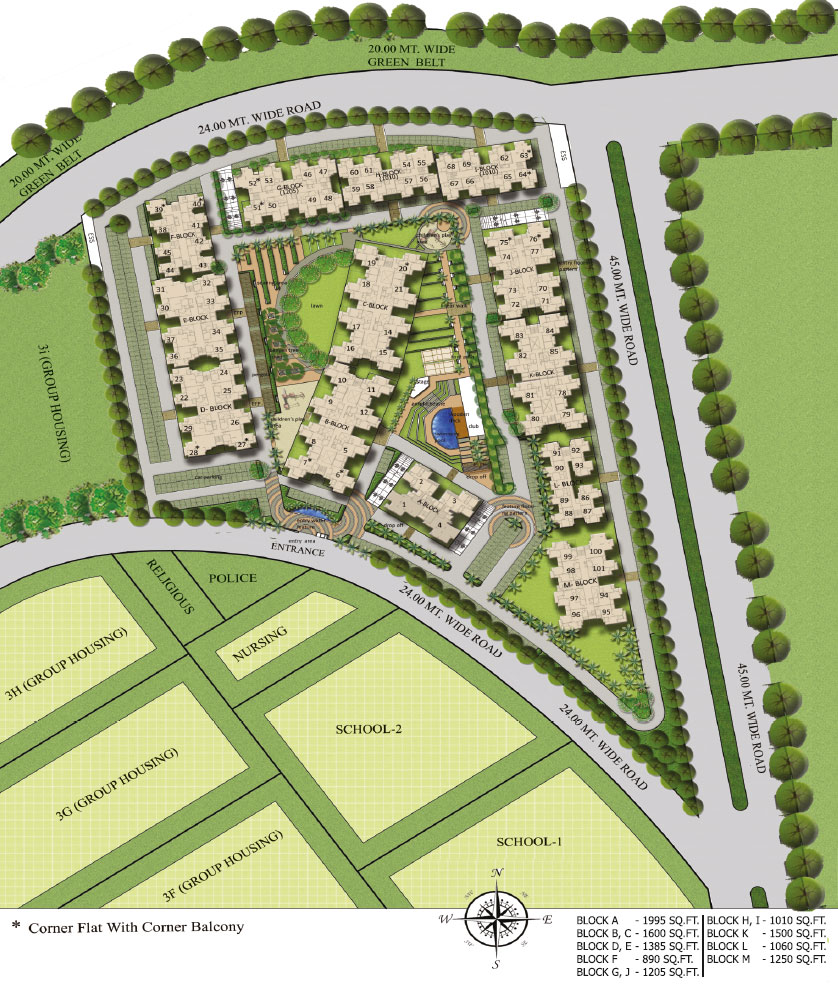
Gaur City 2 - Layout Plan
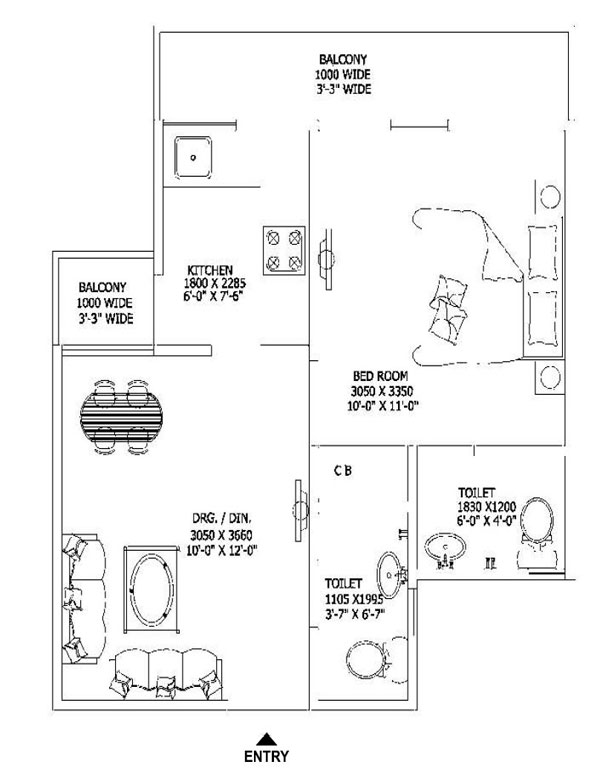
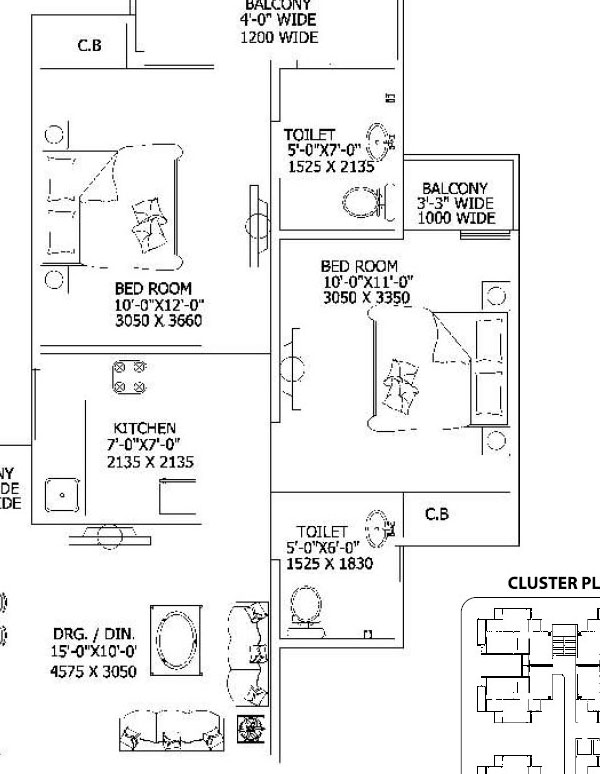
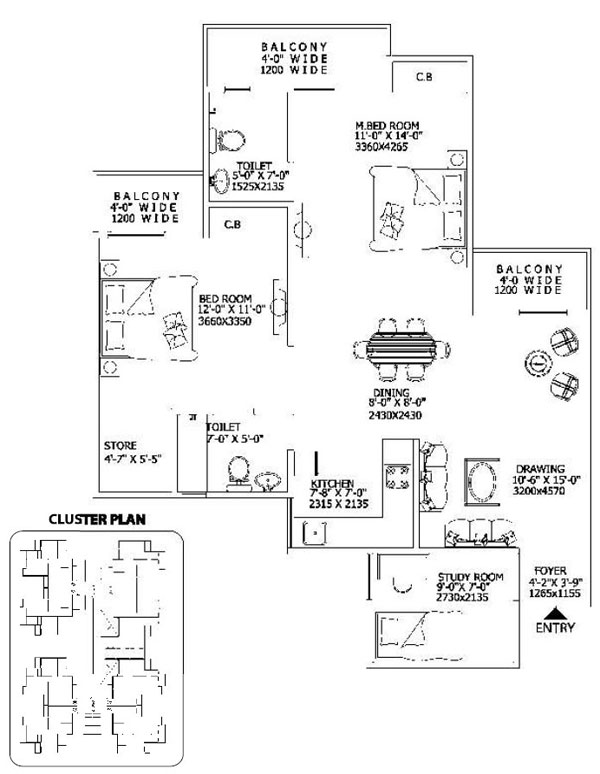
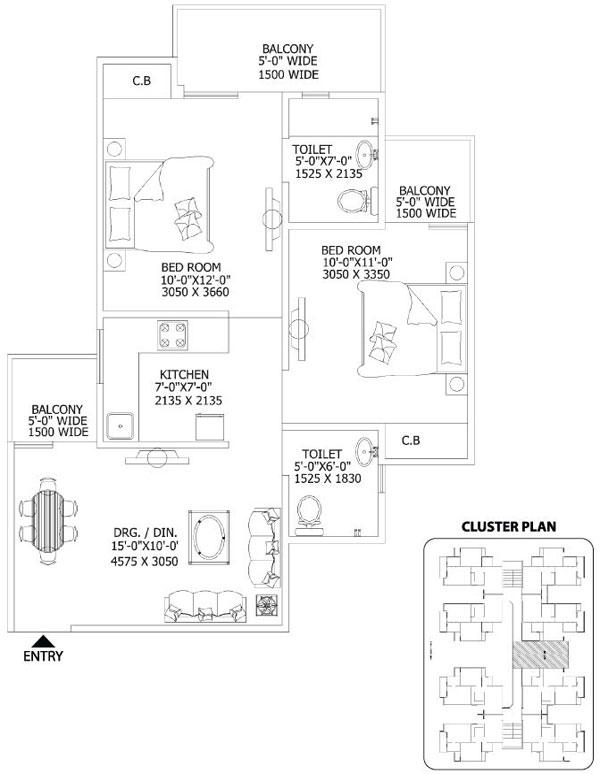
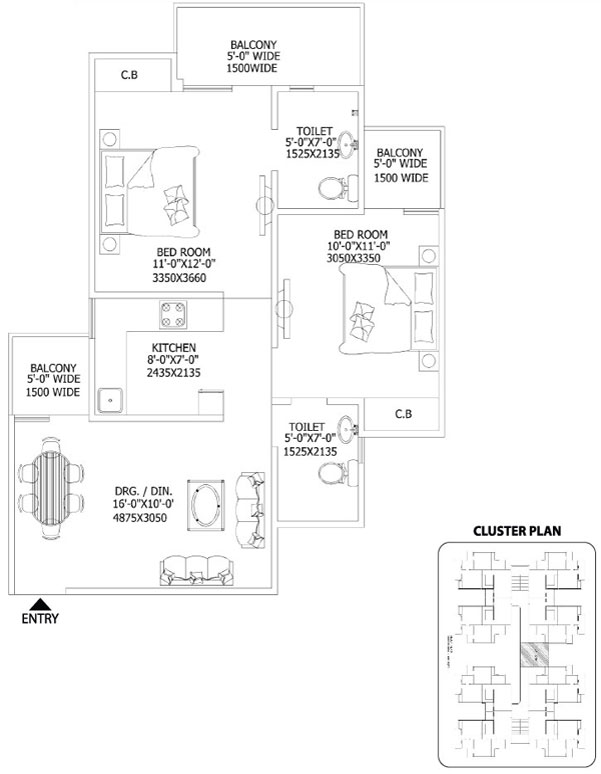
Gaur City 2 - Unit Plans
 |
 |
| 1 Bedroom + Drawing + Dining + Kitchen + 2 Toilets + Balconies Saleable Area 51.06 .Mt. (555.00 Sq. Ft. approx.) |
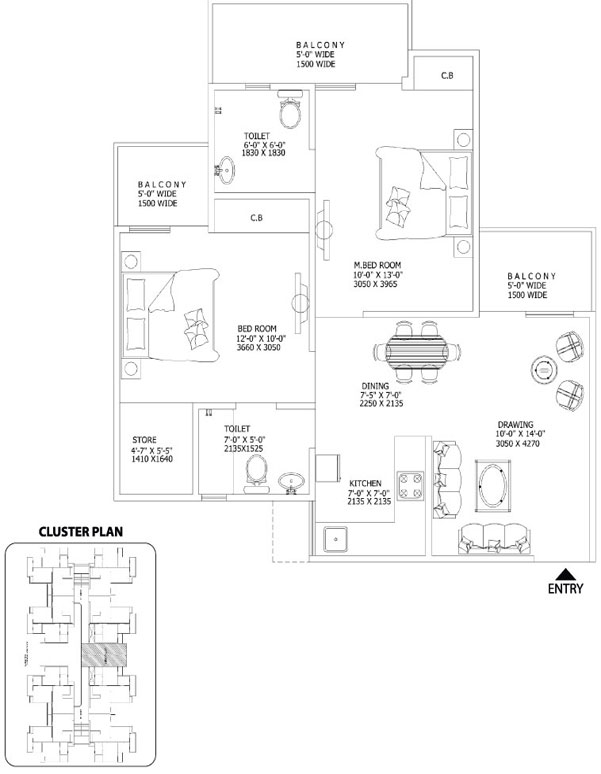
2 Bedrooms + Drawing + Dining + Kitchen
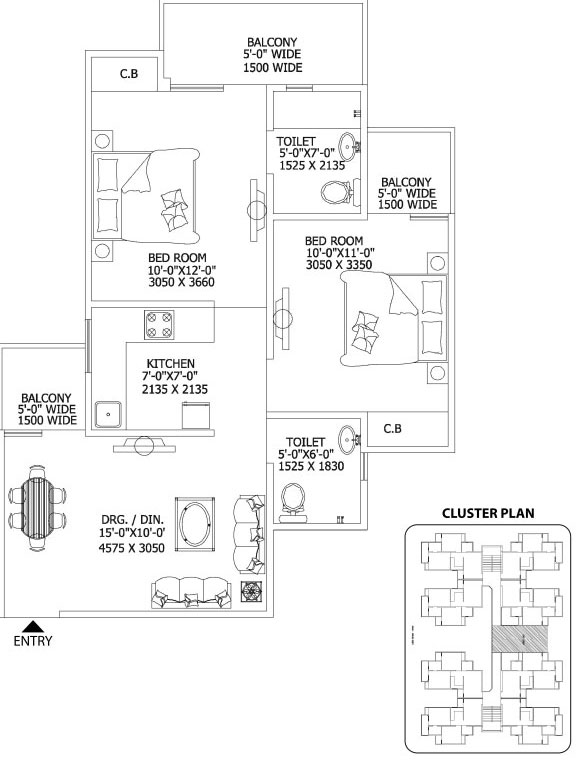
+ 2 Toilets + Balconies Saleable Area 79.890 Sq.Mt. (845.00 Sq. Ft. approx.) |
 |
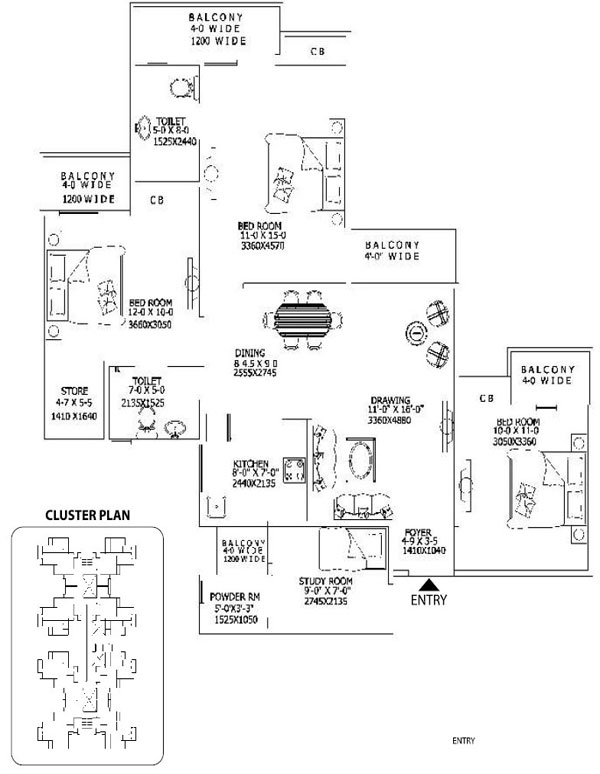 |
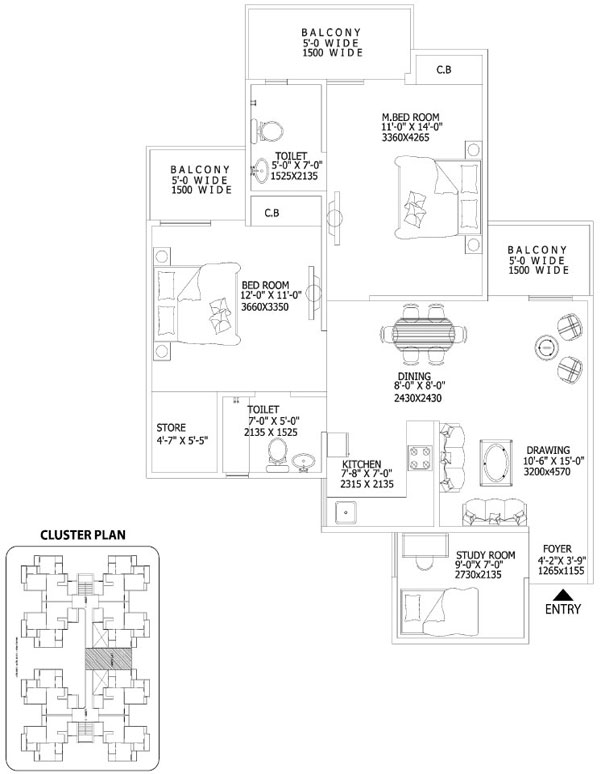
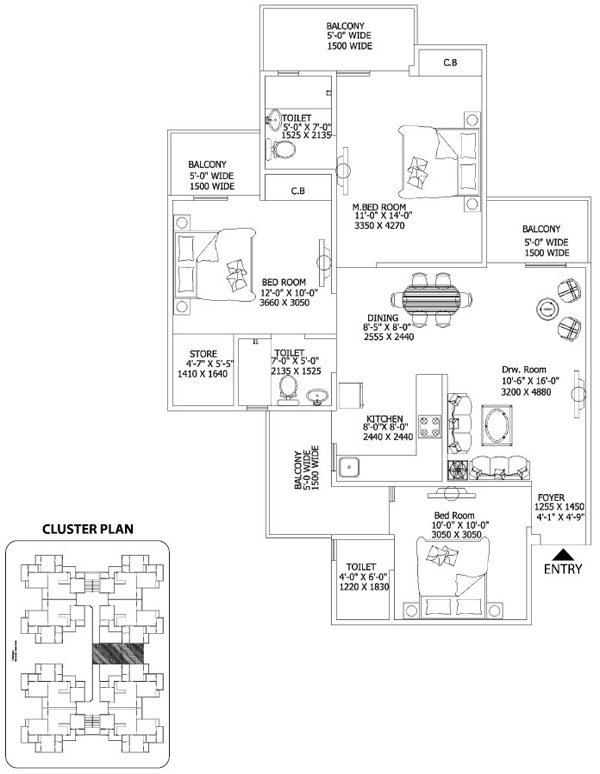
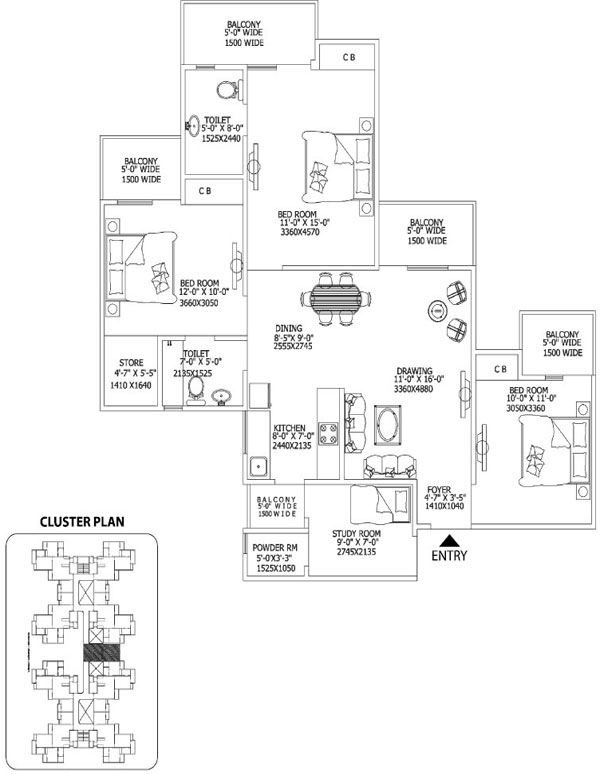
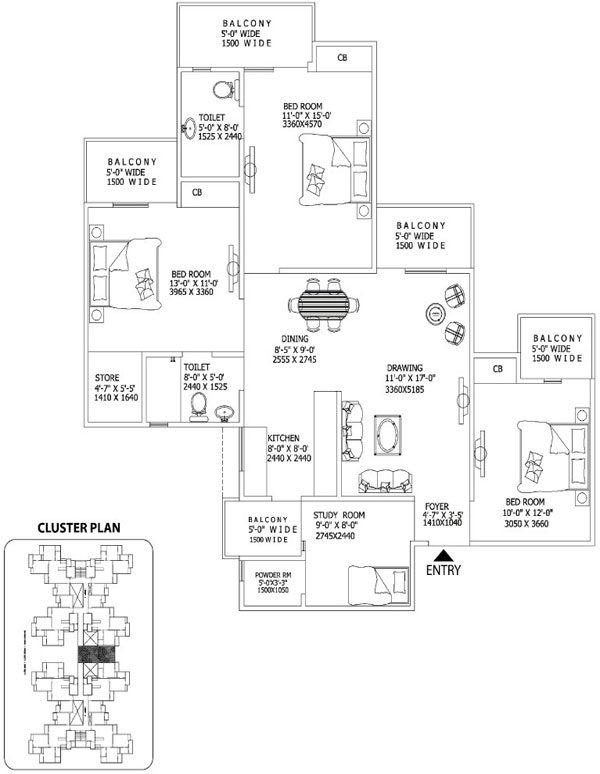
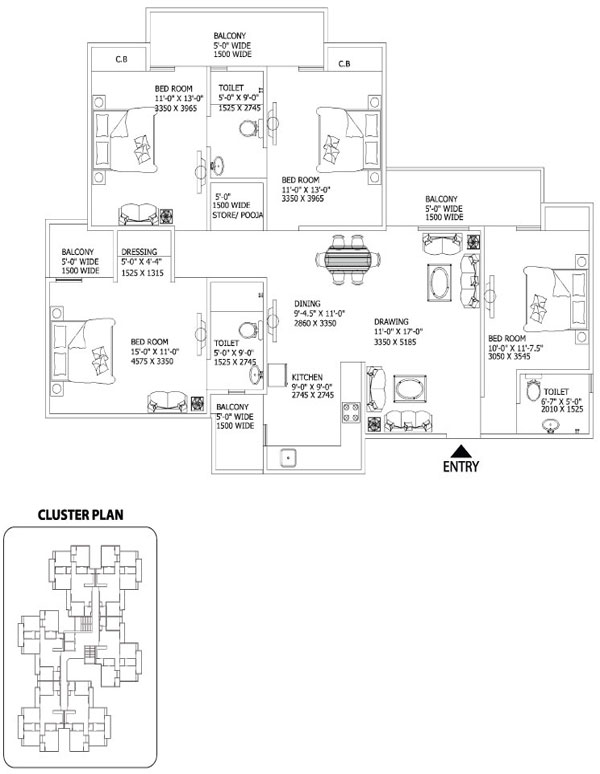
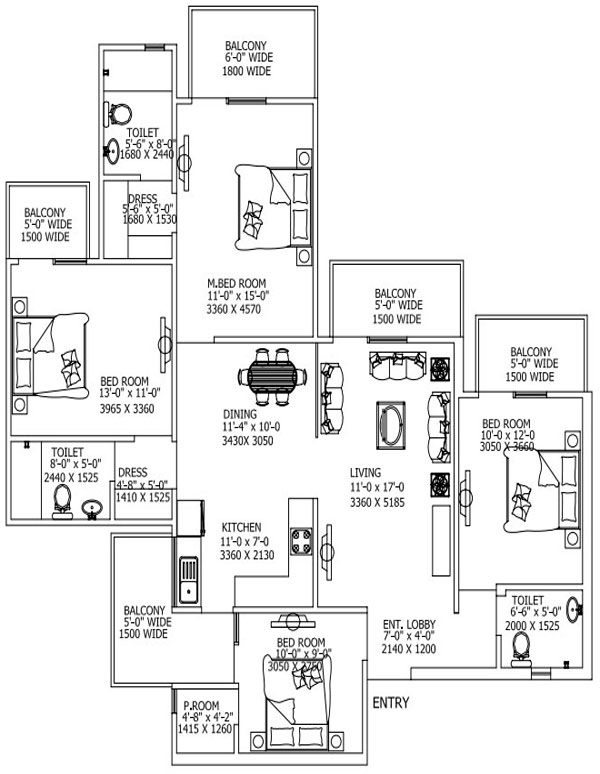
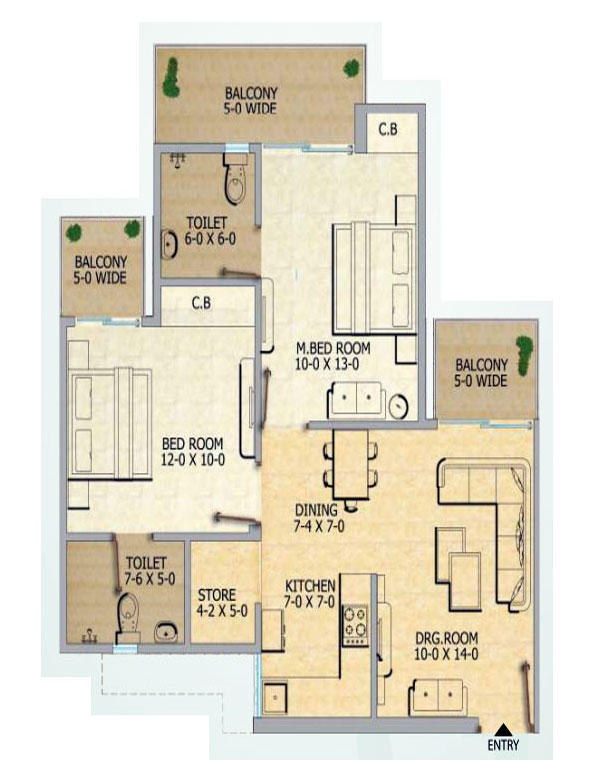
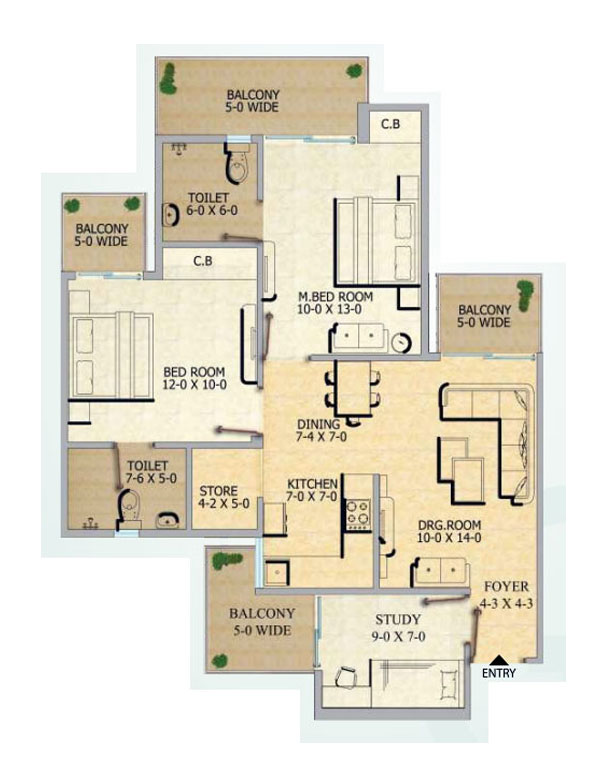
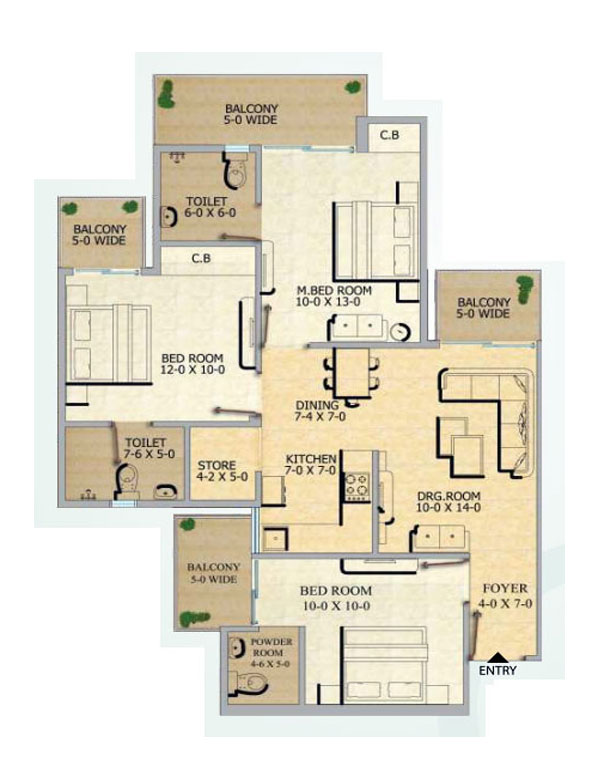
| 2 Bedrooms + Study Room + Drawing + Dining + Kitchen + 2 Toilets + Store + Balconies + Foyer Saleable Area 109.16 Sq.Mt. (1175.00 Sq. Ft. approx.) | 3 Bedrooms + Study Room + Drawing + Dining + Kitchen + 2 Toilets + Store + Powder Room + Balconies + Foyer Saleable Area 134.70 Sq.Mt. (1470.00 Sq. Ft. approx.) |
 |
 |
| 2 Bedrooms + Drawing + Dining + Kitchen
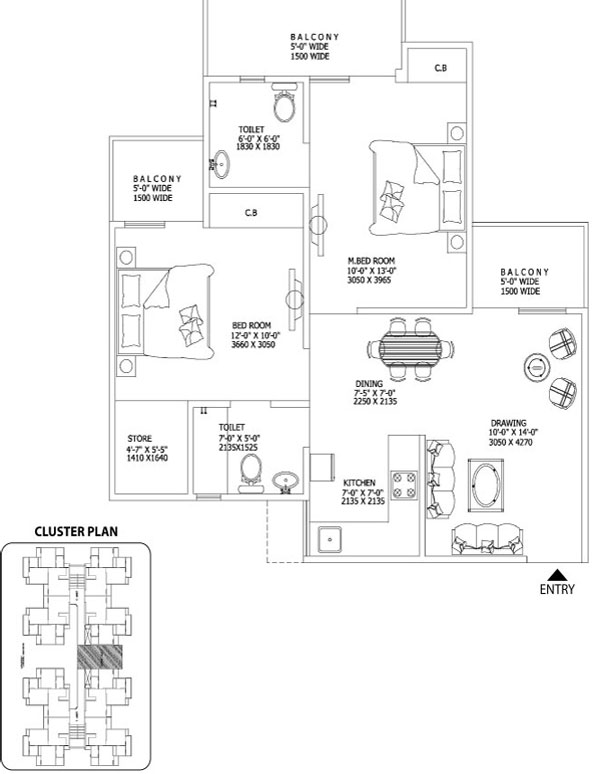
+ 2 Toilets + Store + Balconies Saleable Area 98.100 Sq.Mt. (1055 Sq. Ft. approx.) |
2 Bedrooms + Drawing + Dining + Kitchen
+ 2 Toilets + Study + Store + Foyer + Balconies Saleable Area 113.800 Sq.Mt. (1225 Sq. Ft. approx.) |
 |
|
| 3 Bedrooms + Drawing + Dining + Kitchen + 3 Toilets + Store + Foyer + Balconies Saleable Area 122.630 Sq.Mt. (1320 Sq. Ft. approx.) |
 |
 |
| 2 Bedrooms + Drawing + Dining + Kitchen + 2 Toilets + Dress + Balcony Saleable Area 98.480 Sq.Mt. / 1060 Sq.Ft. (approx.) |
2 Bedrooms + Drawing + Dining + Kitchen + Study + 2 Toilets + Store + Foyer + Balcony Saleable Area 116.13 Sq.Mt. / 1250 Sq.Ft. (approx.) |
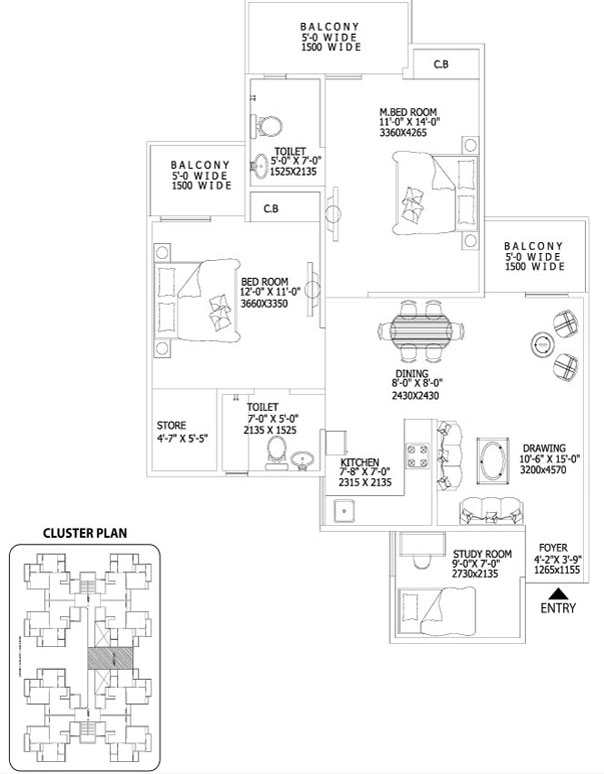 |
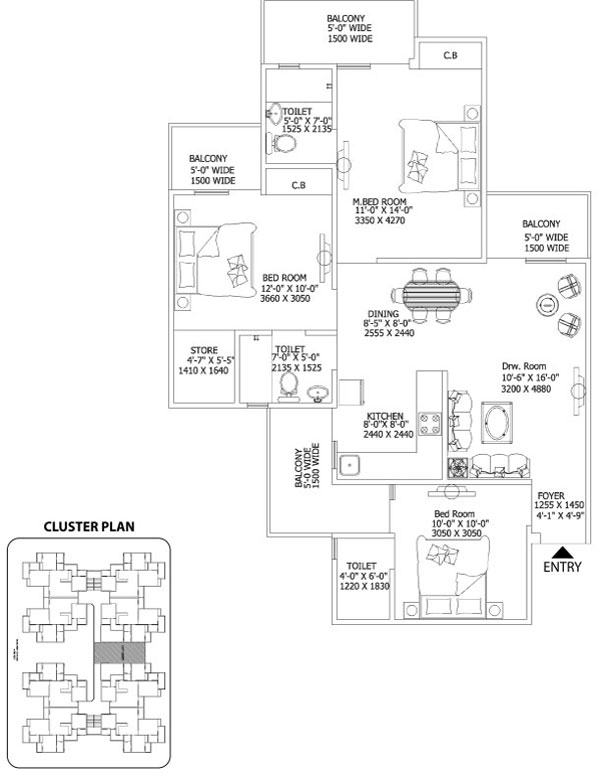 |
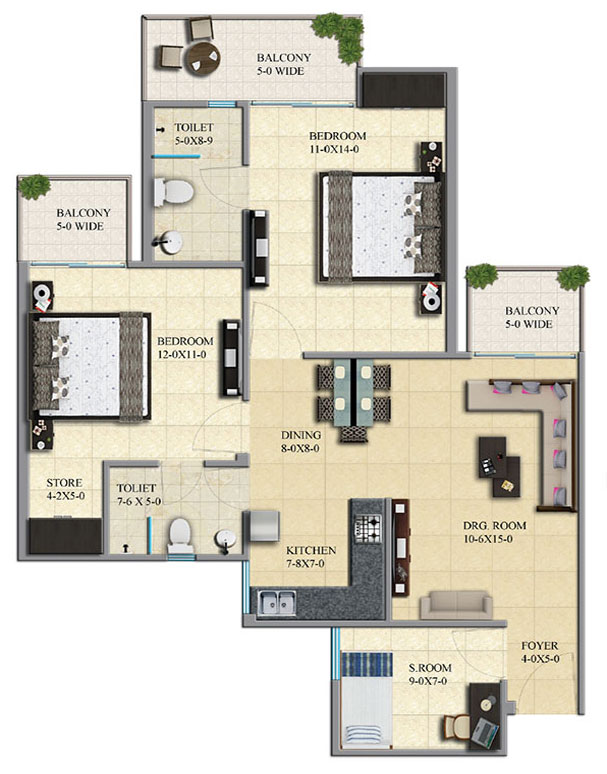
| 2 Bedrooms + Drawing + Dining + Kitchen + 2 Toilets + Balconies Saleable Area 82.69 Sq.Mt. / 890 Sq.Ft. (approx.) |
2 Bedrooms + Drawing + Dining + Kitchen + 2 Toilets + Store + Balconies Saleable Area 93.84 Sq.Mt. / 1010 Sq.Ft. (approx.) |
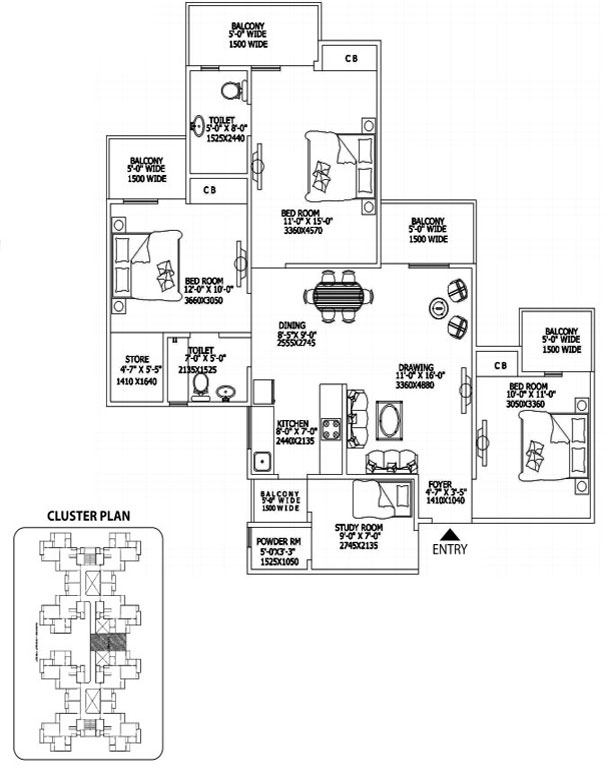 |
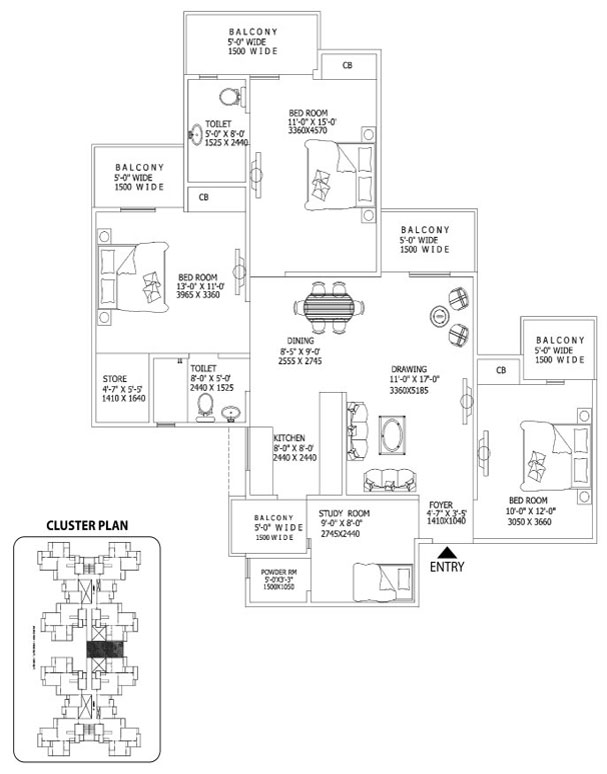 |
| 2 Bedrooms + Study Room + Drawing + Dining + Kitchen + 2 Toilets + Store + Balconies + Foyer Saleable Area 111.95 Sq.Mt. / 1205 Sq.Ft. (approx.) |
3 Bedrooms + Drawing + Dining + Kitchen + 3 Toilets + Store + Balconies + Foyer Saleable Area 128.67 Sq.Mt. / 1385 Sq.Ft. (approx.) |
 |
 |
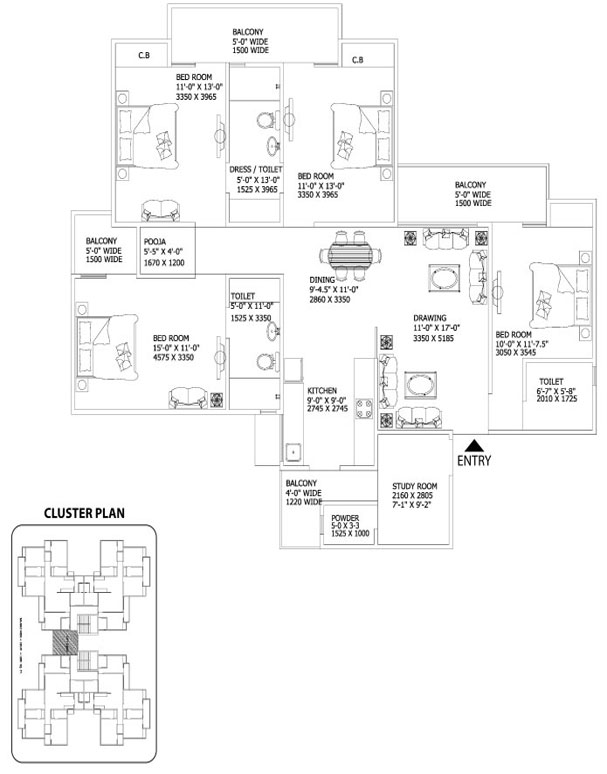
| 3 Bedrooms + Study Room + Drawing + Dining + Kitchen + 2 Toilets + Store + Powder Room + Balconies + Foyer Saleable Area 139.36 Sq.Mt. / 1500 Sq.Ft. (approx.) |
3 Bedrooms + Study Room + Drawing + Dining + Kitchen + 2 Toilets + Store + Powder Room + Balconies + Foyer Saleable Area 145.65 Sq.Mt. / 1600 Sq.Ft. (approx.) |
Gaur City 2 - Location Map
View Gaur City Noida Extension
Gaur City 2 - Downloads
 E-Brounchure Gaur City-2 (size: 3,320 KB)E-Brochure 10th Avenue (Sankiriti Vihar) (size: 10,206 KB)E-Brochure 11th Avenue (size: 23,825 KB)E-Brochure 12th Avenue (size: 22,343 KB)E-Brochure 16th Avenue (size: 8,409 KB)
More Noida & Ghaziabad Projects